
Roundwood Drive, Welwyn Garden City



Property Summary
Full Details
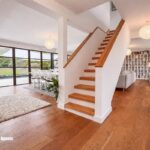
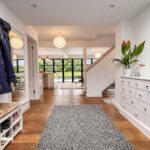
Entrance hall
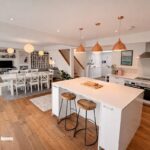
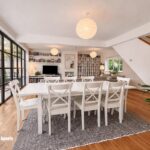
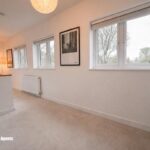
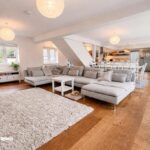
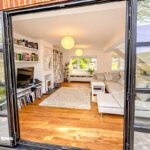
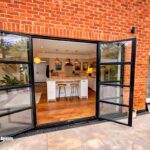
Living/kitchen/dining room 11.73m x 8.06m (38'5" x 26'5")
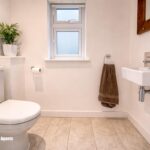
Cloakroom
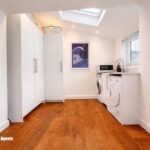
Utility room 3.32m x 2.72m (10'10" x 8'11")
Home office/Bedroom 5 3.94m x 2.47m (12'11" x 8'1")
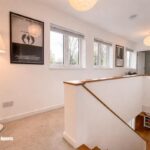
Landing
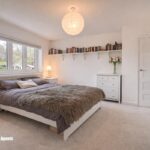
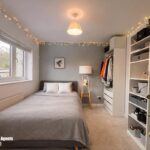
Bedroom 1 3.87m x 3.47m (12'8" x 11'4")
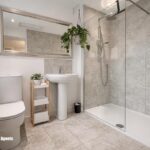
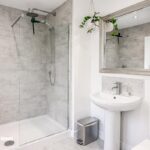
En-suite
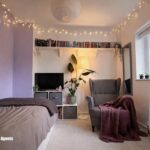
Bedroom 2 3.85m x 3.70m (12'7" x 12'1")
Bedroom 3 3.49m x 3.47m (11'5" x 11'4")
Bedroom 4 2.74m x 2.57m (8'11" x 8'5")
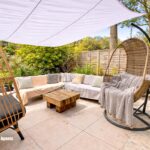
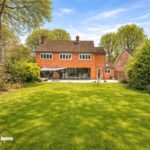
Garden
Family shower room
Description continued
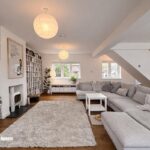
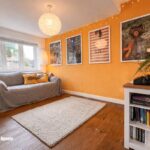
The ground floor also offers a welcoming entrance hall with excellent storage, a cosy yet refined sitting area, and versatile spaces ideal for relaxing or entertaining.
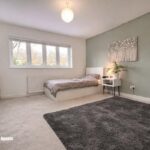
Upstairs, the property continues to impress with well-proportioned bedrooms and stylishly appointed bathrooms, all finished to a high standard with a calm, neutral palette.
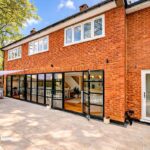
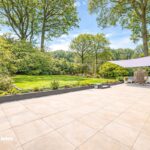
Externally, the west-facing garden is a true highlight—beautifully landscaped with a large patio area perfect for al fresco dining, a lawn framed by mature planting, and a private, leafy outlook. The orientation ensures long summer evenings filled with natural light.
Further benefits include high-quality finishes throughout, excellent storage, and a layout that balances open-plan living with more intimate spaces.
This is a turnkey home combining design, comfort and practicality in a sought-after location.