
Turmore Dale, Welwyn Garden City
£825,000








Property Features
- 3 bedrooms
- 2 shower rooms
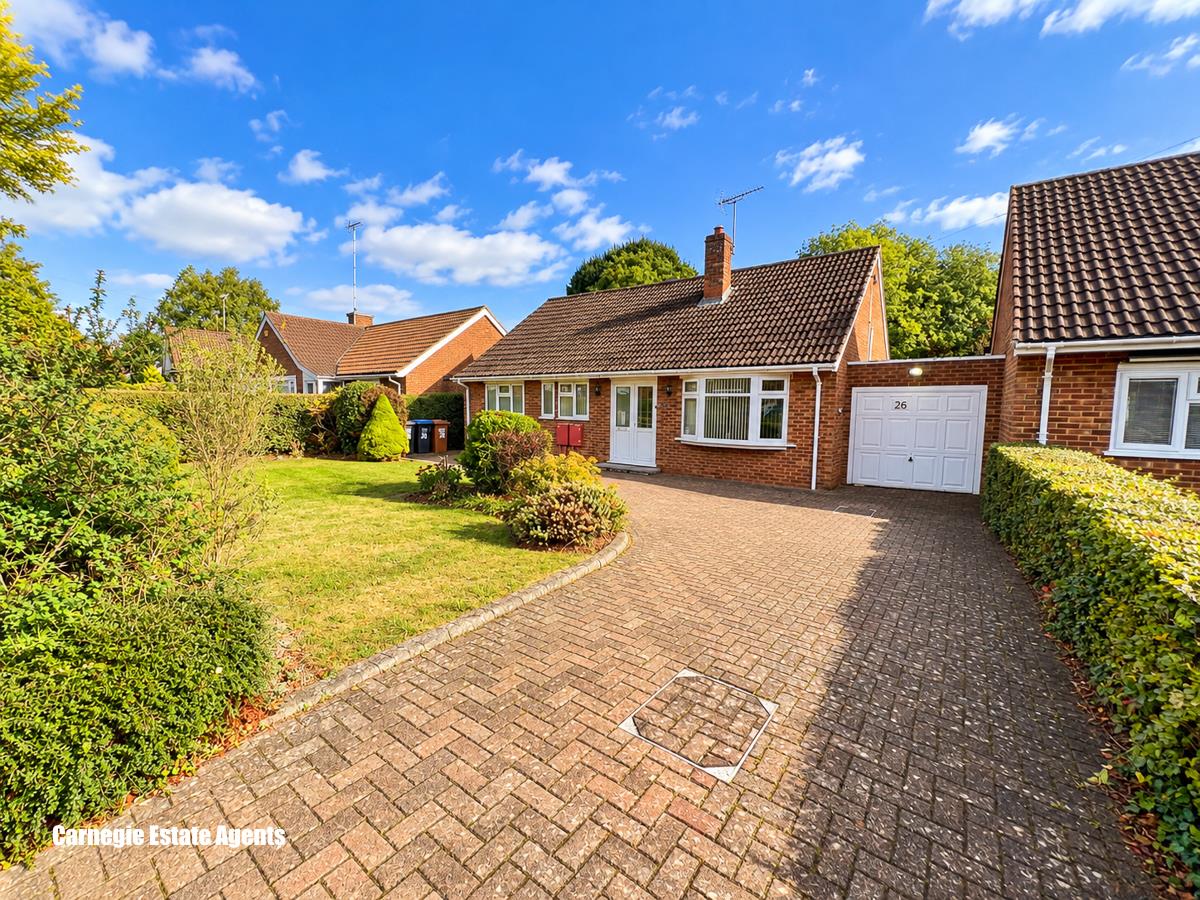
- Detached chalet bungalow
- Close to town centre
- Genereous garden
- Garage
- Driveway
- Close to Applecroft School
Property Summary
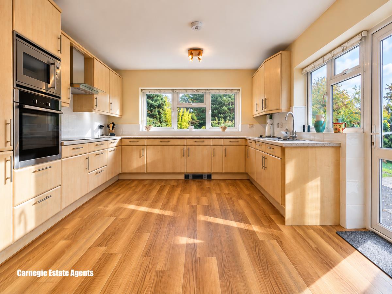
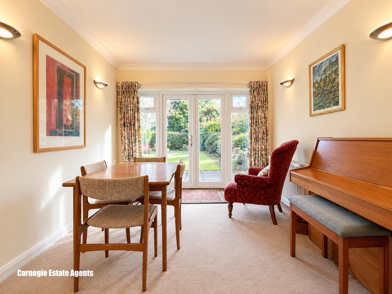
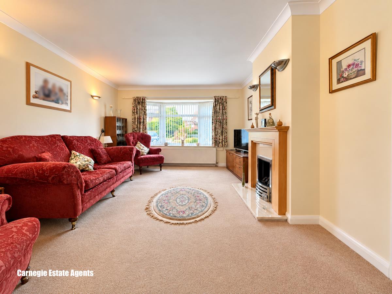
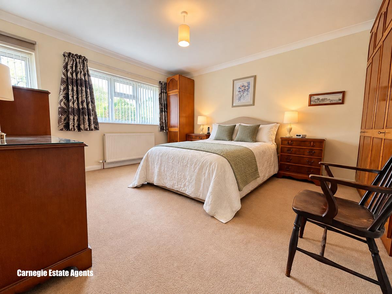
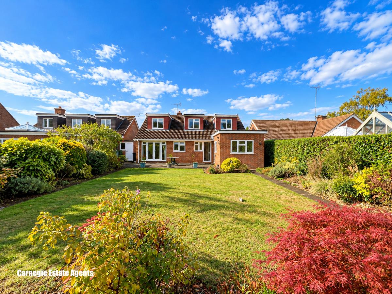
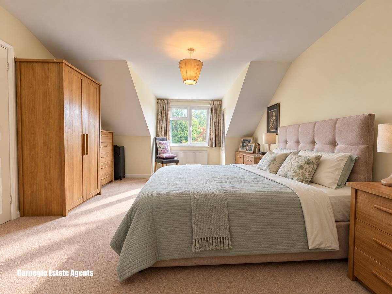
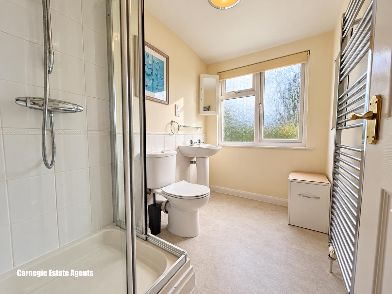
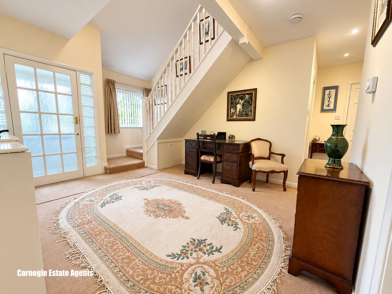
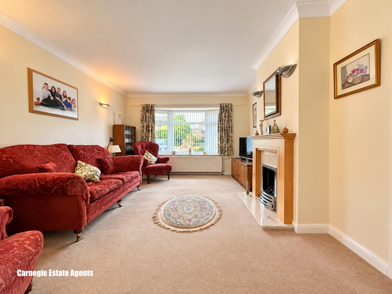
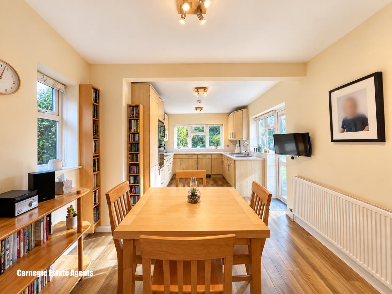
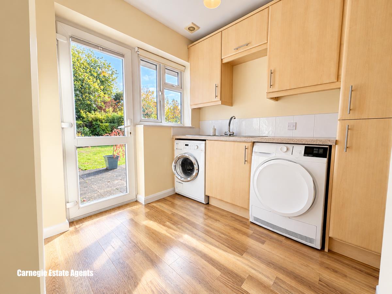
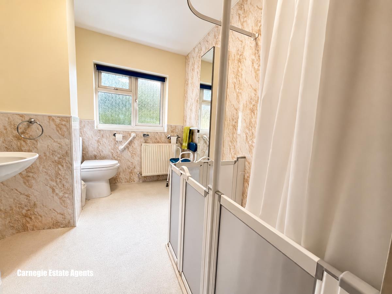
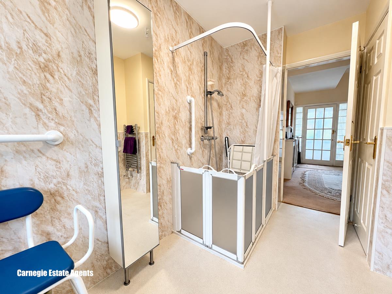
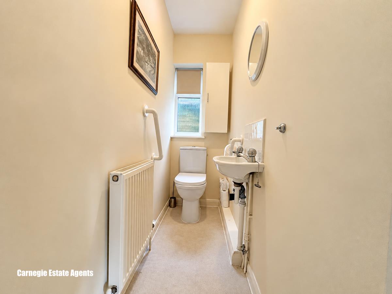
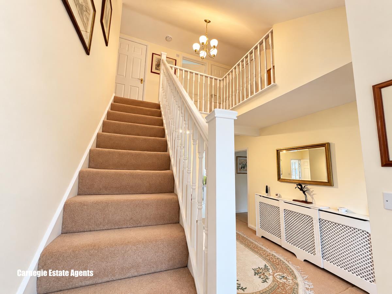
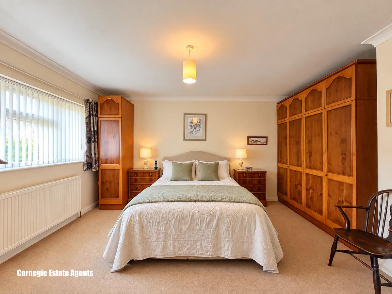
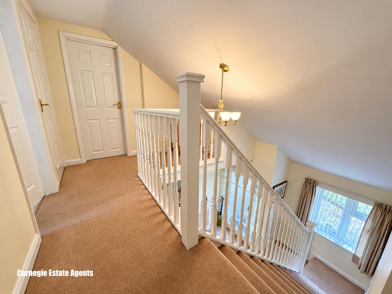
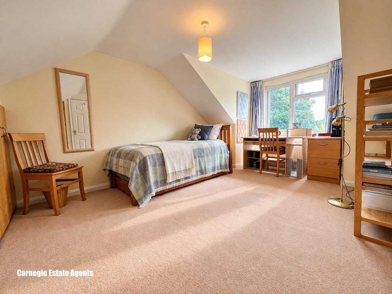
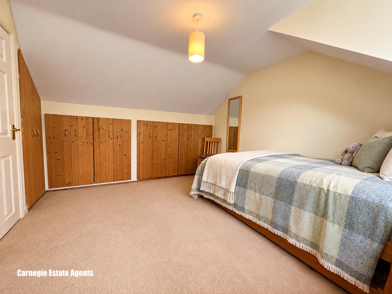
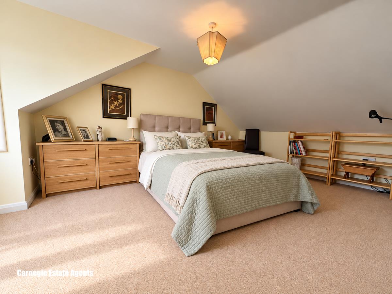
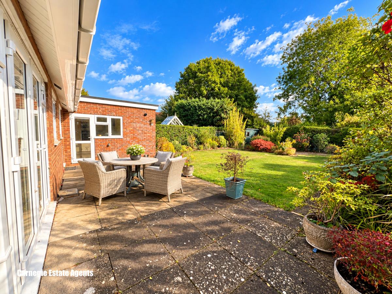
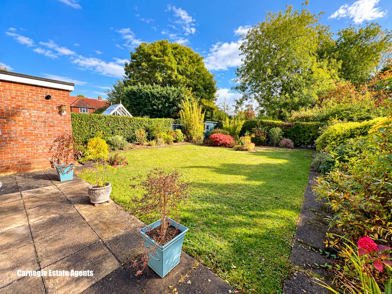
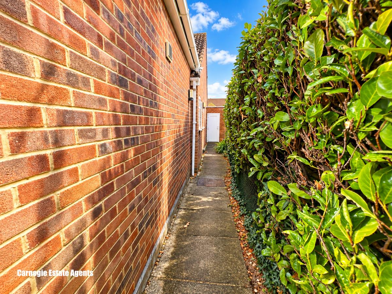
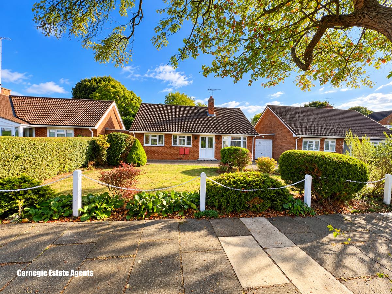
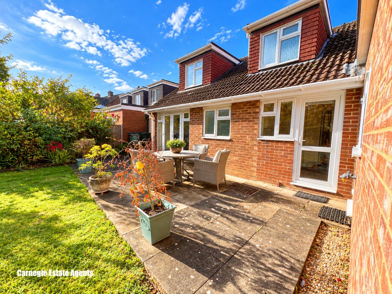
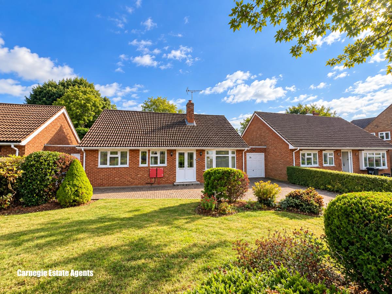
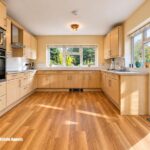
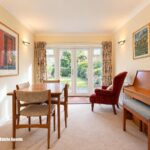
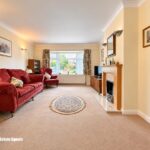
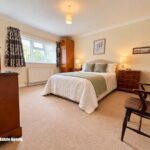
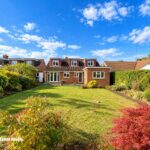
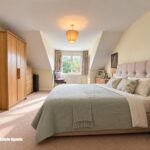
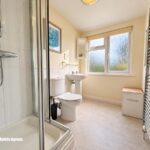
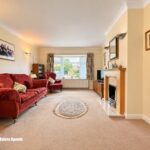
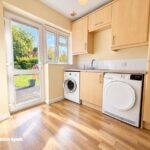
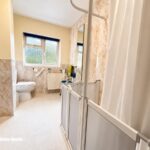
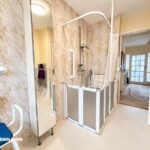
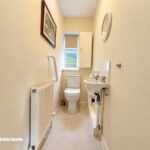
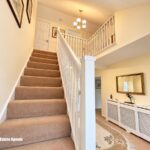
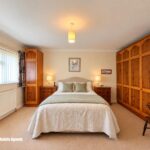
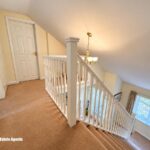
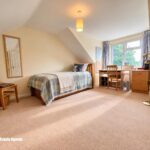
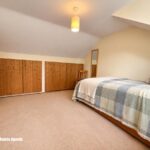
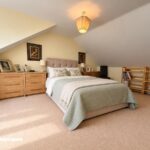
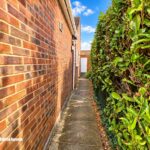
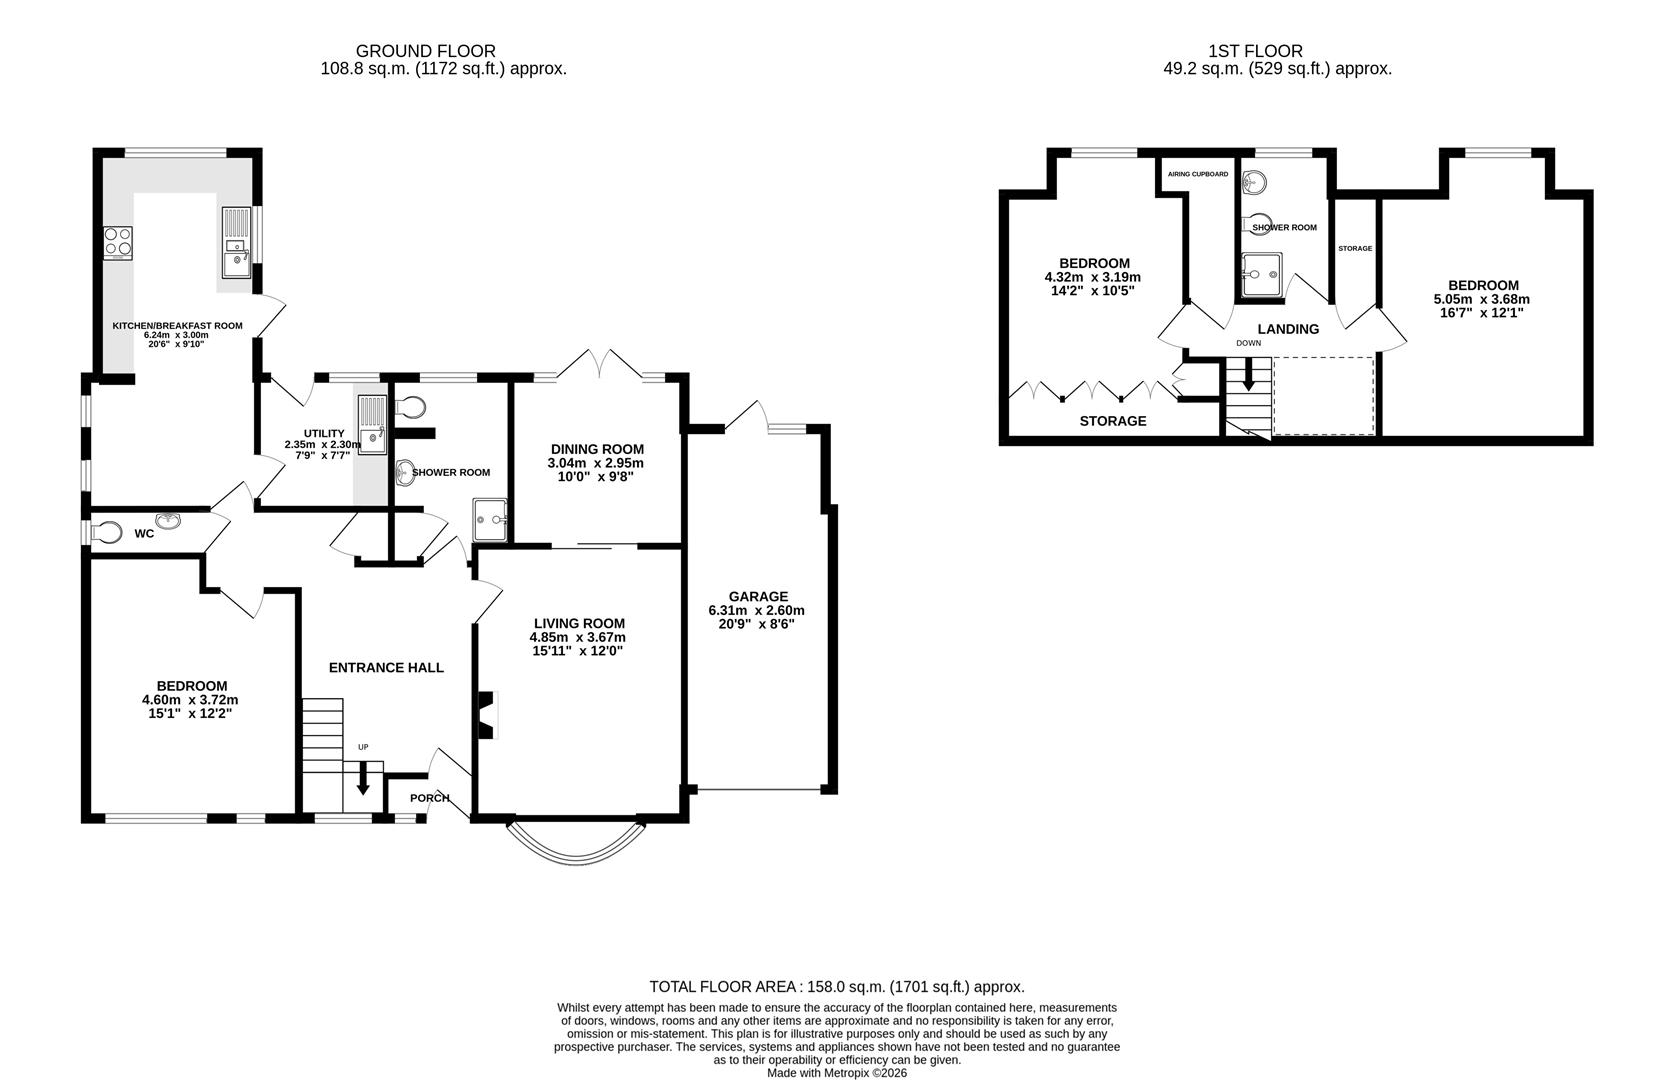
** Chain Free** A spacious and versatile three-bedroom detached chalet bungalow situated in a highly sought-after location on the West Side of Welwyn Garden City, within easy walking distance of the town centre, mainline railway station and the popular Applecroft JMI School. The property has been extended and thoughtfully converted to provide generous accommodation over two floors. The ground floor comprises an entrance hall, spacious living room with bay window, separate dining room with French doors opening onto the garden, an extended kitchen/breakfast room, utility room, double bedroom, shower room and separate cloakroom. Upstairs are two further good-sized double bedrooms, an additional shower room and useful storage space. Outside, the property benefits from a generous, established rear garden with mature planting and a patio area, together with a driveway providing off-street parking and a garage.
Full Details
Room measurements
Living Room - 4.85m × 3.67m (15'11" × 12'0")
Dining Room - 3.04m × 2.95m (10'0" × 9'8")
Kitchen/Breakfast Room - 6.24m × 3.00m (20'6" × 9'10")
Bedroom One - 4.60m × 3.72m (15'1" × 12'2")
Utility Room - 2.35m × 2.30m (7'9" × 7'7")
Shower Room
Separate WC
Entrance Hall
Bedroom Two- 5.05m × 3.68m (16'7" × 12'1")
Bedroom Three - 4.32m × 3.19m (14'2" × 10'5")
Shower Room
Landing
Eaves Storage / Airing Cupboard
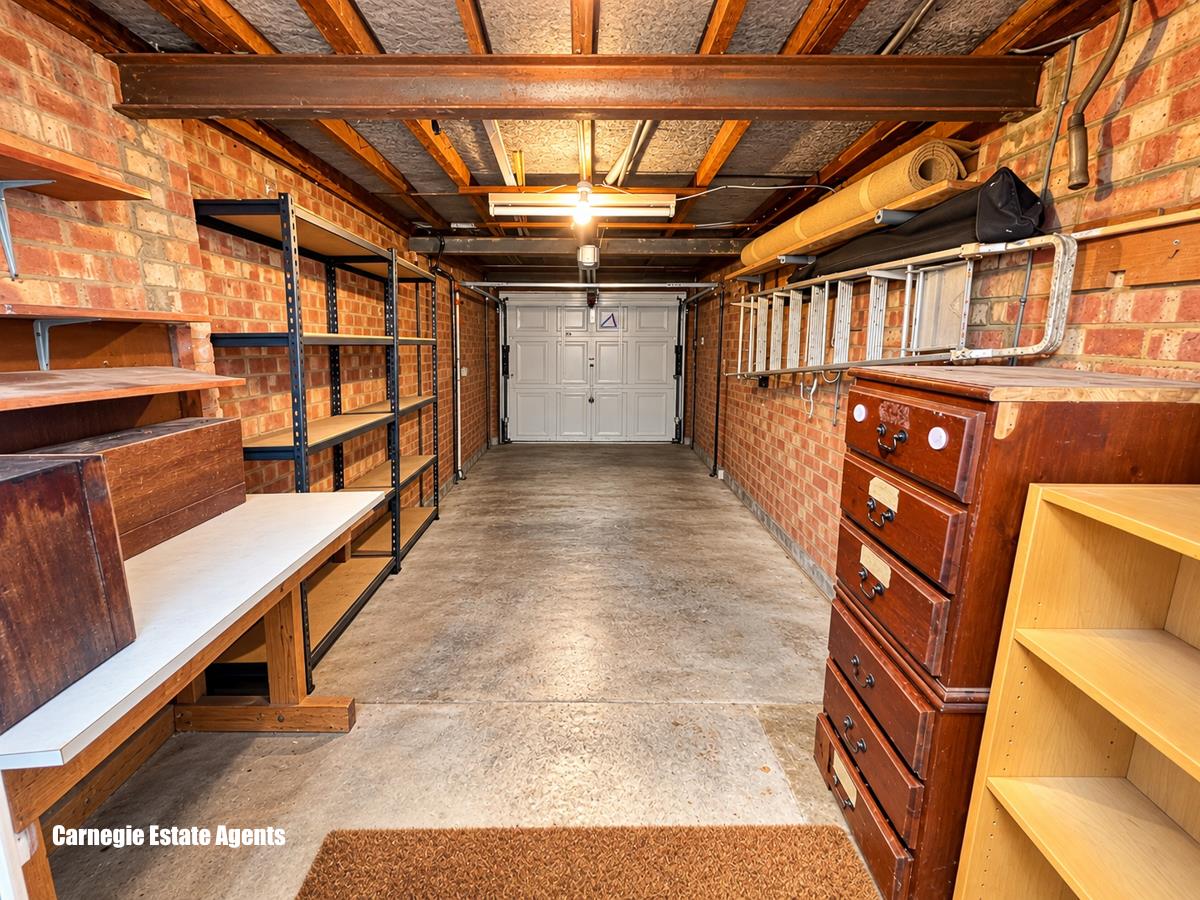
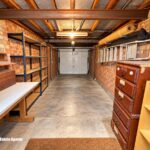
Garage - 6.31m × 2.60m (20'9" × 8'6")
Council tax
The annual Council Tax charge for 2026/27 is £3,474.29, approximately £289.52 per month over 12 months.
Agent note